Skip to content

Preview CUBE4COLOR is in preparation. Content and prices may still change.

CUBE4COLOR
Log in Book
Menu
04Exhibitions

01 — Space

Walk through the exhibition before the first nail goes in

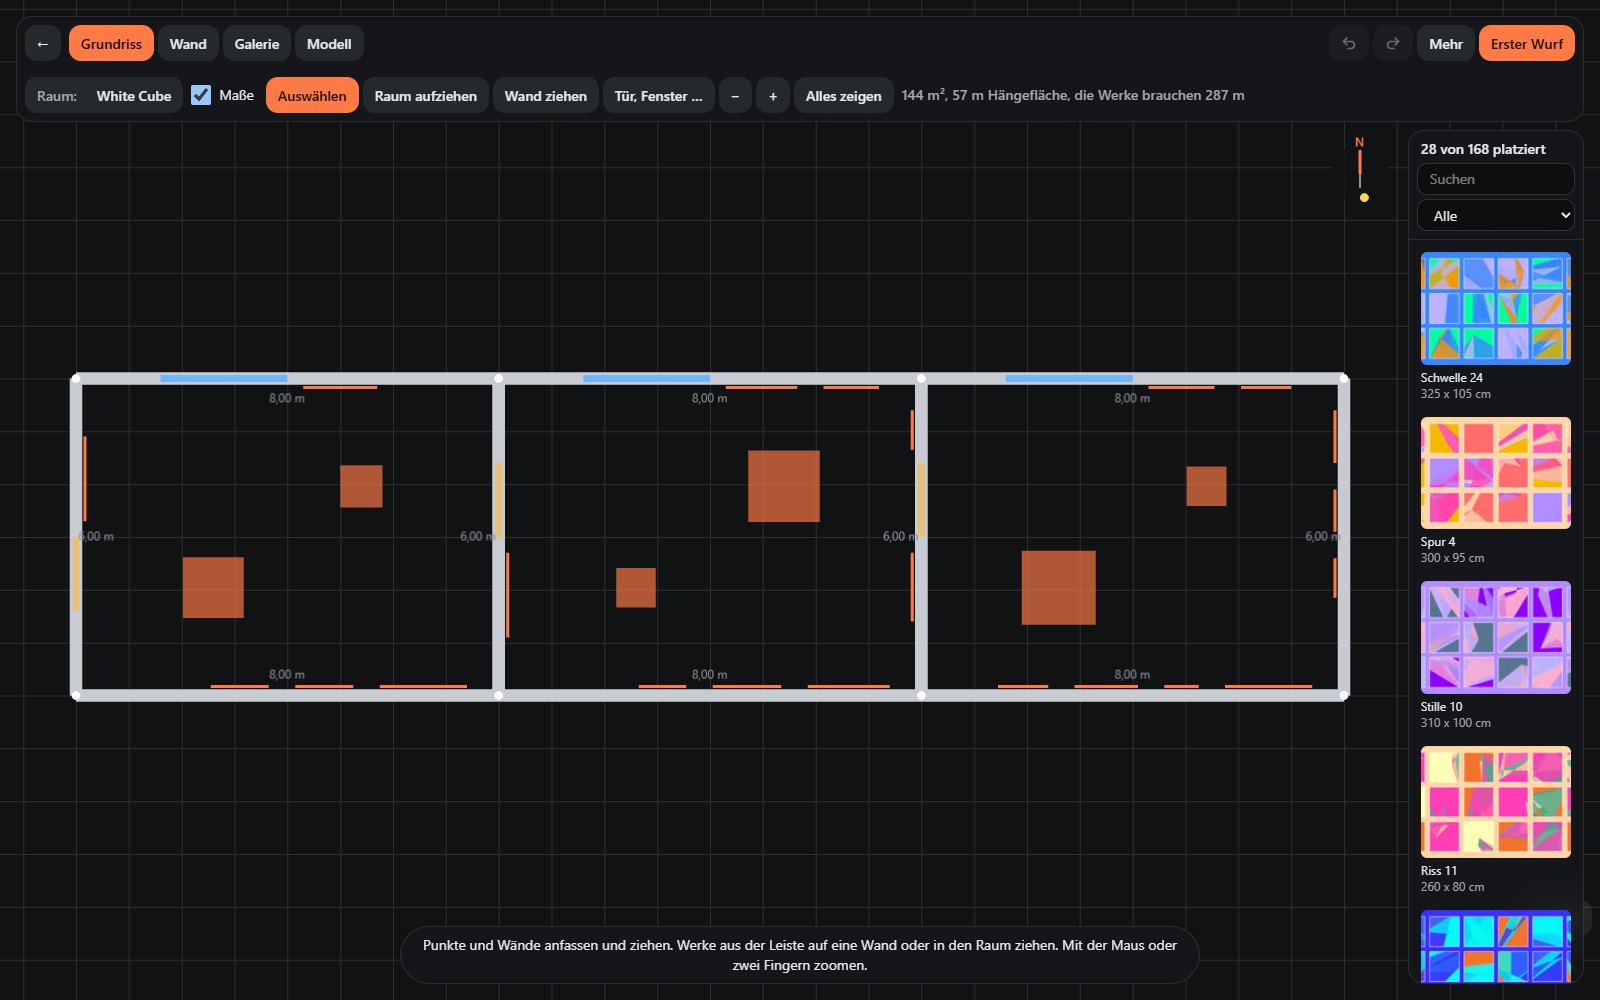
A floor plan with walls, dimensions and a strip of the selected works

One

Draw the space

Or take a ready-made building, or trace over your own plan. Fixed installations stay where they are.
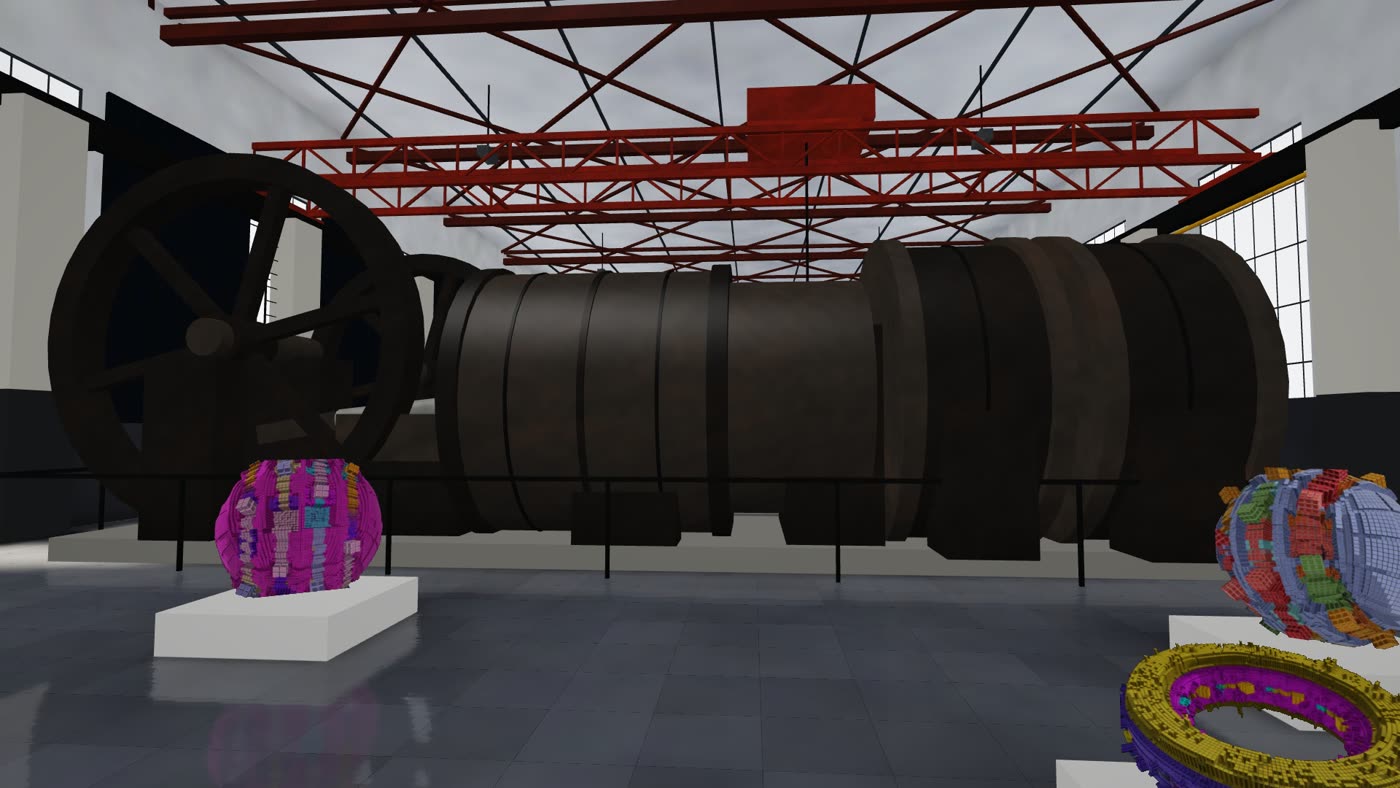
A room with brick walls and steel girders where pictures hang

Two

Hang works

The first draft distributes everything by itself. Then you move whatever you want differently.
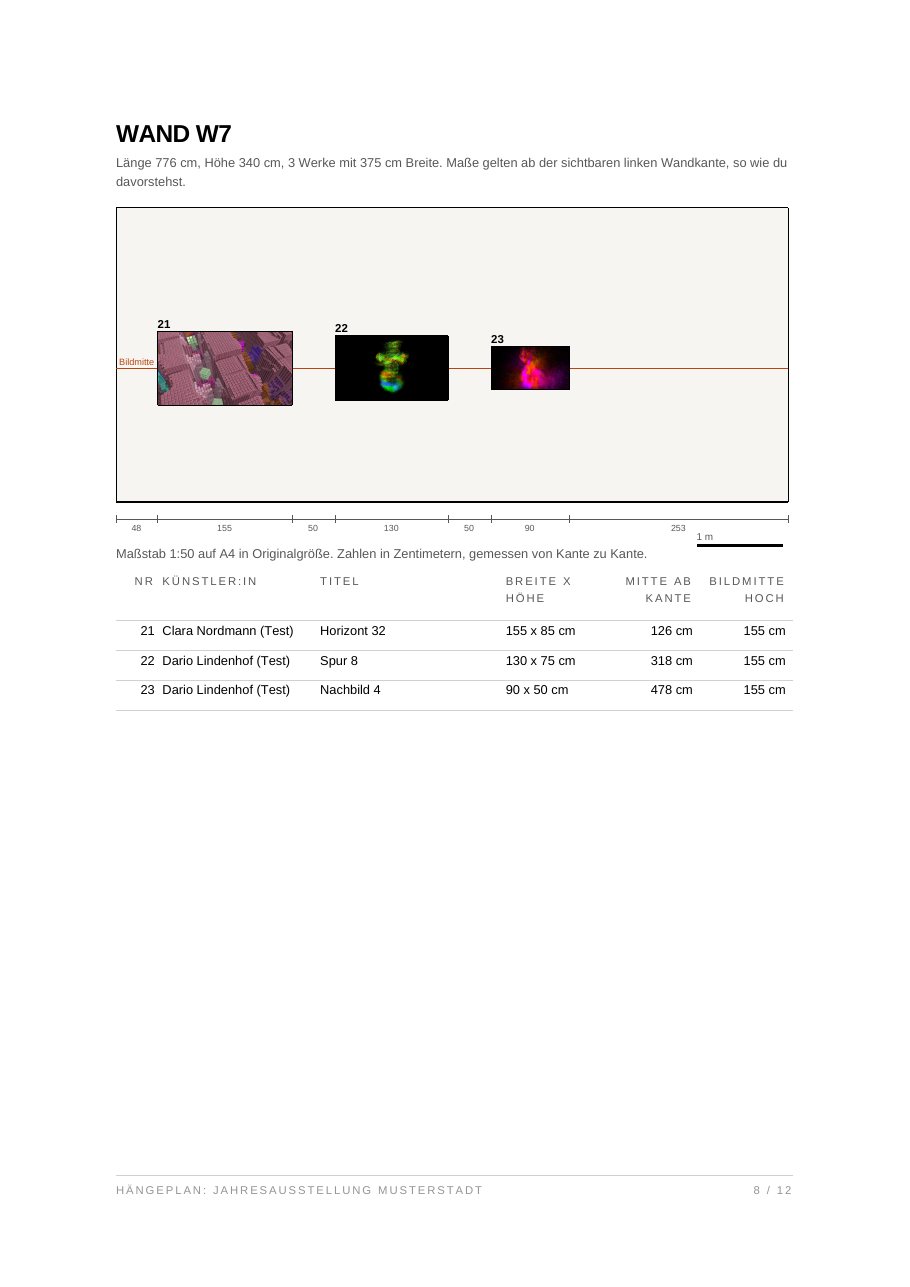
A wall of the hanging plan with works in their original colours and dimensions

Three

Take the plan with you

Every wall to scale, with the real pictures and all distances, as a PDF or handout.

Everything the space can do
  • Floor plan, wall view and walkthrough
  • 34 room types and 57 ready-made spaces, from the white cube to a railway station hall
  • Spotlights aim themselves at every work, sculptures get two
  • Wall washers, moods, light colour
  • Projectors on the floor, on a plinth, in a rack or on the ceiling
  • Real sun position from date, time and north
  • Picture rails with cord or rod, dimensions can be shown
  • Save versions of the hanging and load them again
  • Sculpture and media art included
  • Public walkthrough, if you like
  • 3D views in the hanging plan
  • The number of hooks is in the plan